
Large rooms fail when furniture is bought before circulation is drawn. Plan the villa living room by measured zones first, then choose sofas, rugs, tables, lighting, and finishes that fit without blocking movement or conversation.
A large living room furniture plan should start with measured zones, not products
A large living room furniture plan works when the room is surveyed before any sofa, rug, or console is selected. Before shopping from mood boards or general living room interior design basics, record the room as a working plan.
- Overall size: length, width, ceiling height, and double-height voids.
- Openings: doors, terrace sliders, stair openings, archways, and swings.
- Fixed features: fireplace, media wall, columns, built-ins, window walls, and niches.
- Services: outlets, data points, speaker wiring, HVAC grilles, and switching.
- Verification: remeasure before ordering custom, imported, or non-returnable furniture.
Set the primary seating zone first because it becomes the social center. Secondary zones can support reading, TV, bar service, games, display, or movement between the entrance and terrace.
Circulation clearances decide whether large living room furniture feels luxurious or obstructive
Circulation should be planned as intentional routes, not leftover space after furniture is placed. Primary routes should usually hold about 36 to 48 inches of clear passage between entries, terrace doors, stairs, dining areas, and bars. Secondary paths around chairs and side tables can often work at 30 to 36 inches. The sofa-to-coffee-table gap should usually stay around 14 to 18 inches.
- Use wider routes for entertaining, children, staff service, trays, or open-plan traffic.
- Allow more clearance for elderly users, mobility aids, or frequent terrace access.
- Do not count decorative empty floor as circulation unless it connects real destinations.
Furniture should not interrupt the visual axis from an entry door to a garden, fireplace, stair, art wall, or large window. Tall consoles, high-back sofas, oversized lamps, and deep sectionals create the highest obstruction risk. For collection-heavy rooms, the National Park Service Museum Handbook is a conservative access reference, although homes can be less formal.
Conversation zones in a large living room need controlled distance, not just more seats
Conversation zones should keep people close enough to speak naturally while giving each seat a purpose. Face-to-face seating usually works best at about 6 to 10 feet between people. Beyond that, conversation feels staged, especially in double-height rooms with stone floors, large glass areas, or little textile absorption.
- Use paired sofas for symmetry and formal entertaining.
- Use an L-shaped sectional when family lounging and TV viewing dominate.
- Use four lounge chairs around a central table for drinks, games, or flexible hosting.
- Split the room into two groups when one large arrangement leaves dead corners.
Swivel chairs help guests turn between the main group, terrace, and TV. Benches, ottomans, and occasional chairs add capacity without visually loading the room. For new upholstery, adhesives, foam, and finishes can release odors, so the U.S. Environmental Protection Agency recommends increasing ventilation when using products that emit VOCs indoors.
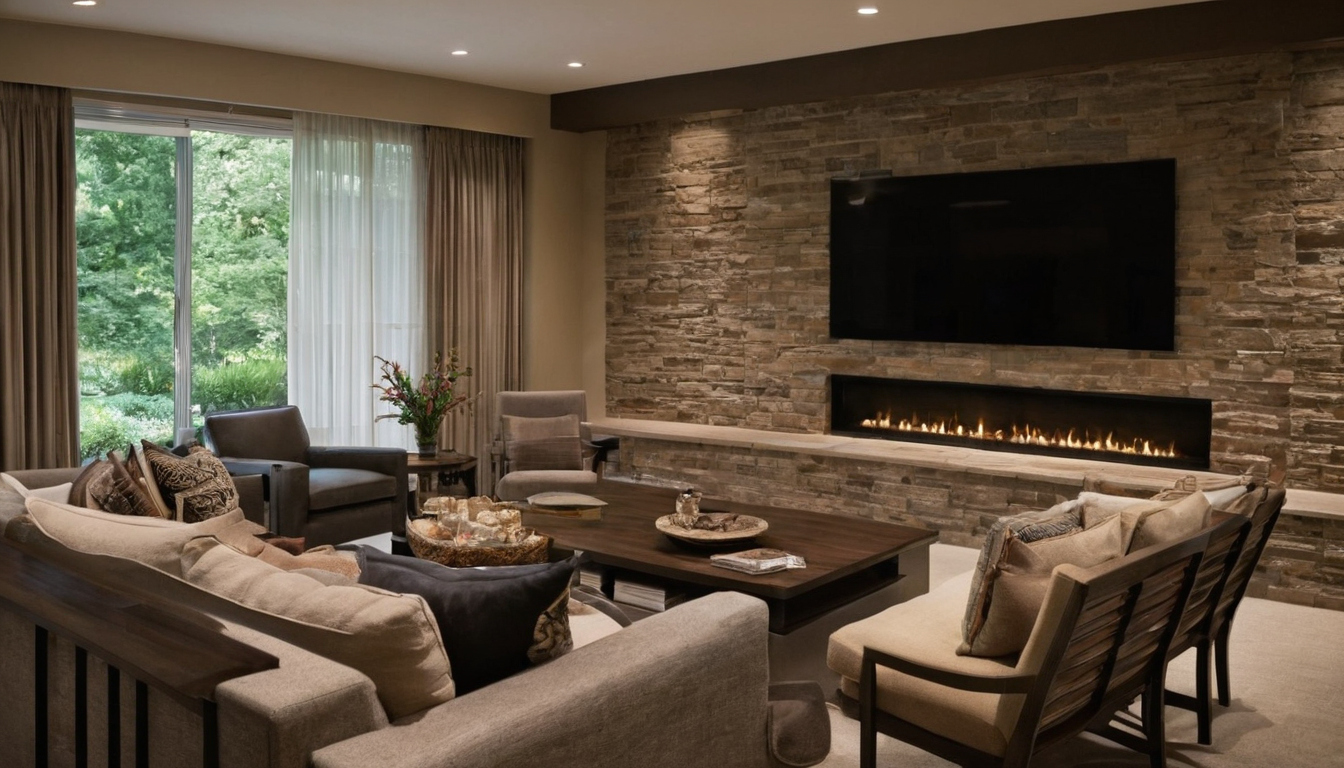
Conversation zones in a large living room need controlled distance, not just more seats shown with finish, fixture, and clearance relationships visible.
TV viewing distance and focal points should be resolved before the sofa is ordered
TV placement should be coordinated with seating distance, screen size, glare, fireplace location, and architectural focal points before furniture is purchased. A TV-centered layout suits daily viewing, sports, and rooms where the media wall is the main destination. A fireplace-centered or window-facing layout suits formal entertaining, with the screen on a side wall, hidden behind joinery, or served by swivel chairs.
- TV opposite sofa: best for regular viewing, but it can make the room feel like a cinema.
- TV on side wall: better for conversation, but it needs swivel or angled chairs.
- Hidden TV or projector: useful for formal rooms, but it requires early power, cable, and ventilation planning.
Viewing distance should follow the screen manufacturer’s guidance, then be checked against the conversation plan. The seated eye line should meet the screen comfortably, not force the head upward over a fireplace. Media walls on exterior or damp-prone surfaces also need inspection before joinery closes the wall; the U.S. Environmental Protection Agency advises fixing condensation and damp spots promptly in its mold and moisture guide.
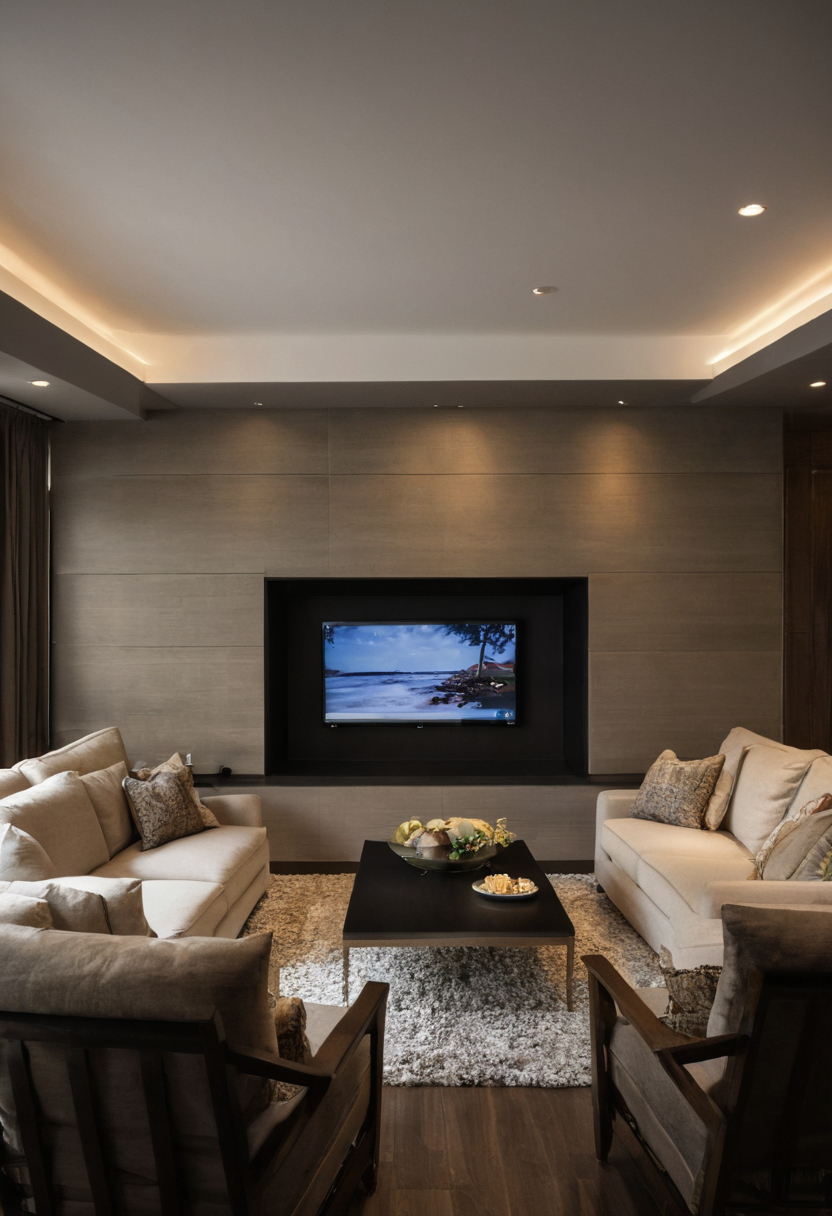
TV viewing distance and focal points should be resolved before the sofa is ordered shown as an editorial reference for proportion and finish coordination.
Rugs, coffee tables, consoles, and side tables should be scaled to the seating group
Rugs, tables, and storage pieces should be scaled to the seating group they serve, not chosen as isolated living room decor ideas. The safest rug choice is usually all legs on the rug, or at least the front legs of every sofa and chair. Large rooms often need 10 by 14, 12 by 15, or 12 by 18 foot rugs, with custom sizes for double seating groups.
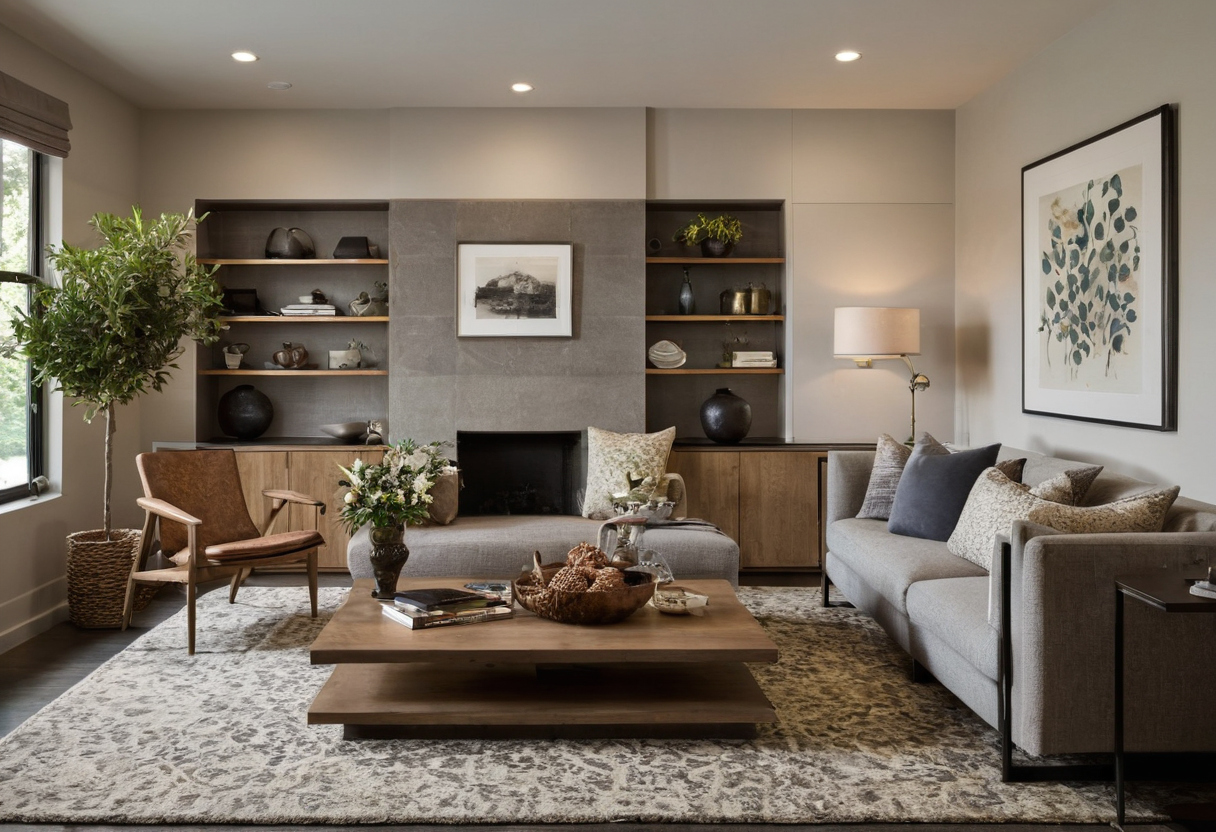
Rugs, coffee tables, consoles, and side tables should be scaled to the seating group shown with finish, fixture, and clearance relationships visible.
Place a coffee table about 14 to 18 inches from the sofa, near or slightly below seat height, and roughly half to two-thirds of the sofa length. Side tables should sit close to sofa or chair arm height.
Material choice affects maintenance as much as style. Wool is usually more forgiving than silk blends or viscose. Performance fibers suit terraces and children. Marble and travertine can stain or etch, lacquer scratches, veneer dislikes moisture, glass shows marks, and brass or bronze patinates. These choices depend on timeless interior design proportions as much as finish. For lamps, ENERGY STAR states that qualified LED lighting uses at least 75 percent less energy and lasts up to 25 times longer than incandescent lighting.
Lighting and electrical planning must follow the furniture plan, not the ceiling grid alone
Lighting should be planned after seating zones are fixed, because floor lamps, table lamps, chandeliers, wall washers, and floor outlets must support actual furniture locations.
Floor outlets belong under or beside floating furniture, not in the visual center of the rug. Place them after sofa depth, rug size, side table positions, and lamp locations are marked. A licensed electrician should confirm code requirements, box type, switching, and safe placement before flooring is closed.
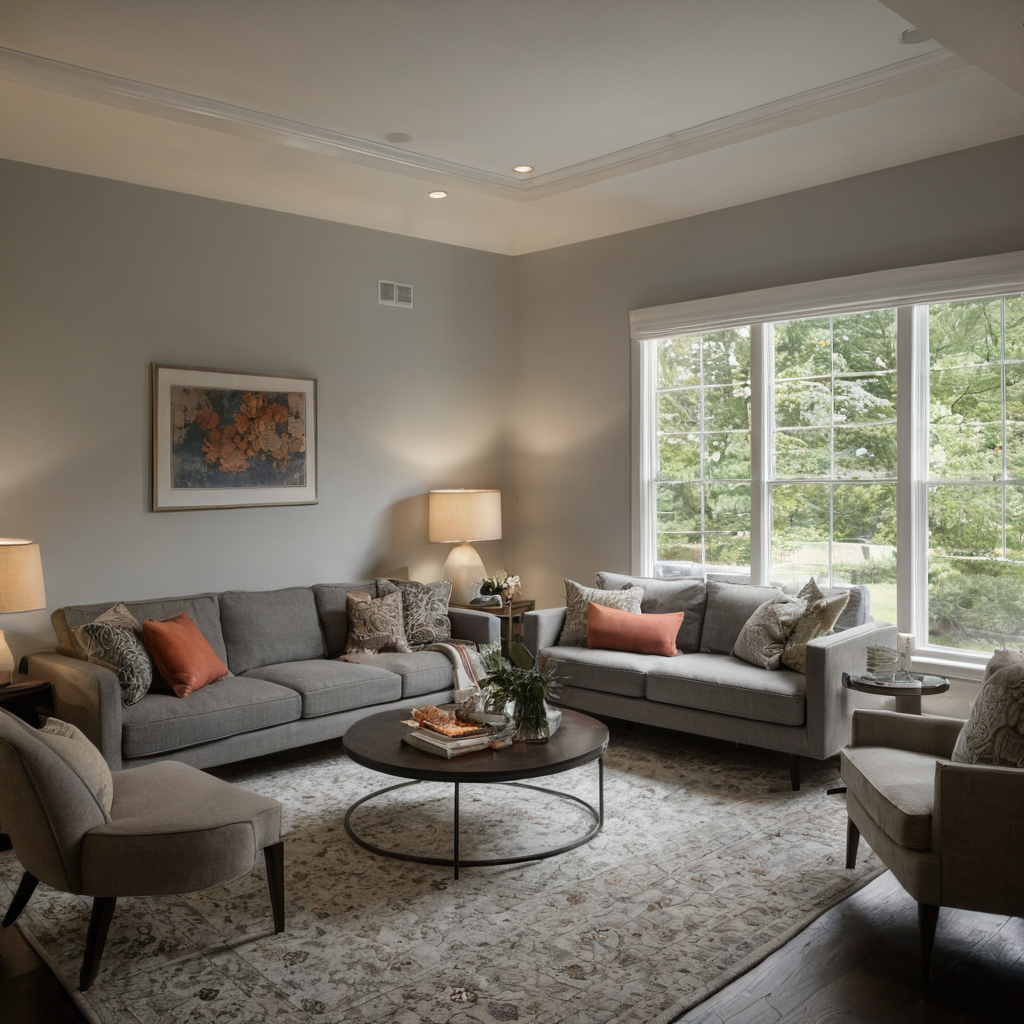
Lighting and electrical planning must follow the furniture plan, not the ceiling grid alone shown as a planning reference for layout, scale, and material decisions.
Large living rooms need layers: ambient light for general use, task light for reading, accent light for art, decorative light for chandeliers, and architectural light for wall washing or joinery. Plan scenes for hosting, evening conversation, TV viewing, cleaning, and art display before fixtures are ordered.
The safest procurement sequence is plan, verify, sample, then order
Large living room furniture should be ordered only after the measured plan, circulation clearances, viewing distances, rug sizes, lighting points, and delivery route are verified.
- Freeze the furniture plan with final sofa, chair, table, rug, console, and lamp dimensions.
- Check packaging against lift size, stair width, door width, corridor turns, crane access, and site protection.
- Approve physical samples for upholstery, timber, stone, metal, rug color, curtain fabric, and stitching.
- Confirm floor outlet positions before rugs and sectionals are finalized.
- Read deposit, cancellation, storage, freight, duties, installation, damage, and return terms before signing.
Custom upholstery, handmade rugs, imported lighting, case goods, and joinery often move on different lead-time tracks. For readers sourcing luxury pieces through Italian furniture shopping in Dubai, this matters because returns and changes may be limited once production starts.
FAQ
How do you arrange furniture in a large living room without pushing everything to the walls?
Create one or two floating seating groups, keep primary routes clear, and anchor each group with a rug, table, and lighting.
What is the 3-5-7 rule in interior design, and does it apply here?
The 3-5-7 idea uses odd-number groupings for display. It helps styling, but it should not override circulation or seating distance.
What is the 60-30-10 rule for living room decor?
The 60-30-10 rule balances dominant, secondary, and accent colors. Use it after the furniture scale and layout are correct.
What is the 2/3 rule in furniture placement?
A coffee table often feels balanced at roughly half to two-thirds of sofa length, and rugs should visually support the seating group.